
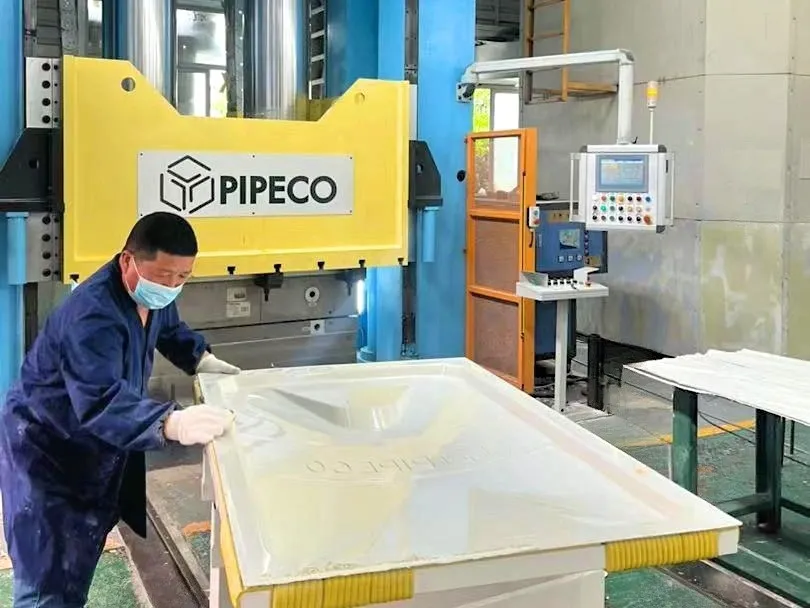
When purchasing a GRP water tank, the quality of the finished storage system depends not only on the material specification or tank design. The quality of the individual panels, connection components, dimensional accuracy, sealing system, and manufacturing consistency must also be verified before the tank leaves the factory.
For international projects, this becomes particularly important because the buyer may not be able to inspect every production stage in person. A properly organized Factory Acceptance Test (FAT) for a GRP sectional water tank provides a structured way to verify that the manufactured components conform to the approved drawings, technical specification, and project requirements before shipment.
A factory inspection does not replace engineering design verification or site installation inspection. Instead, it provides an additional quality-control stage between manufacturing and delivery.
This guide explains what buyers, contractors, consultants, and project engineers should consider when inspecting a GRP water tank before shipment, including panel dimensions, surface quality, bolt-hole accuracy, material consistency, gasket inspection, accessories, identification, documentation, and pre-shipment quality records.
A Factory Acceptance Test, commonly abbreviated as FAT, is a structured inspection performed at the manufacturer's facility before the equipment or components are released for shipment.
For a sectional GRP water tank, the FAT normally focuses on verifying that the manufactured tank components correspond with the approved project requirements.
Depending on the project, the inspection may include:
The exact FAT scope should be agreed before production begins, especially for large international projects with third-party inspection requirements.
A sectional water tank is assembled from multiple prefabricated components. The final tank therefore depends on the dimensional consistency and compatibility of many individual parts.
A problem that appears relatively small during manufacturing can become more significant during assembly.
For example:
Factory inspection provides an opportunity to identify these issues before the components are packed into containers and transported to the project site.
This is particularly valuable for overseas projects because correcting a manufacturing problem after international shipment can be considerably more difficult than correcting it at the factory.
Factory acceptance and site inspection serve different purposes.
| Inspection Stage | Main Purpose |
|---|---|
| Design Review | Verify engineering requirements before manufacturing |
| In-Process Inspection | Control manufacturing quality during production |
| Factory Acceptance Test | Verify finished components before shipment |
| Receiving Inspection | Check components after delivery |
| Site Assembly Inspection | Verify correct installation and alignment |
| Water Filling / Leakage Test | Verify assembled tank performance under the specified test conditions |
These stages should not be treated as interchangeable.
For example, a panel may pass factory dimensional inspection but still be installed incorrectly on site. Conversely, a correctly assembled tank may be difficult to complete if a factory shipment contains incorrectly manufactured or missing components.
A practical GRP water tank FAT can be divided into several inspection categories:
The inspection scope can be expanded according to the project specification or third-party inspection plan.
A professional factory inspection should begin with documentation rather than immediately measuring individual panels.
The inspector should first establish what the manufactured components are supposed to meet.
Typical documents may include:
Without an approved reference document, an inspection can confirm that a component exists, but it may not establish whether that component is actually correct.
Sectional GRP water tanks commonly use different panel types for different positions and structural functions.
Depending on the tank design, these may include:
Each component should be identifiable against the approved panel layout or bill of materials.
Proper identification helps reduce the risk of installing the wrong panel in the wrong location during site assembly.
Dimensional accuracy is one of the most practical inspection items for a sectional tank.
A panel may look acceptable visually but still cause assembly problems if its dimensions or hole locations fall outside the specified tolerance.
Depending on the approved drawings, dimensional inspection can include:
Inspection methods should be appropriate to the specified tolerance and the component being measured.
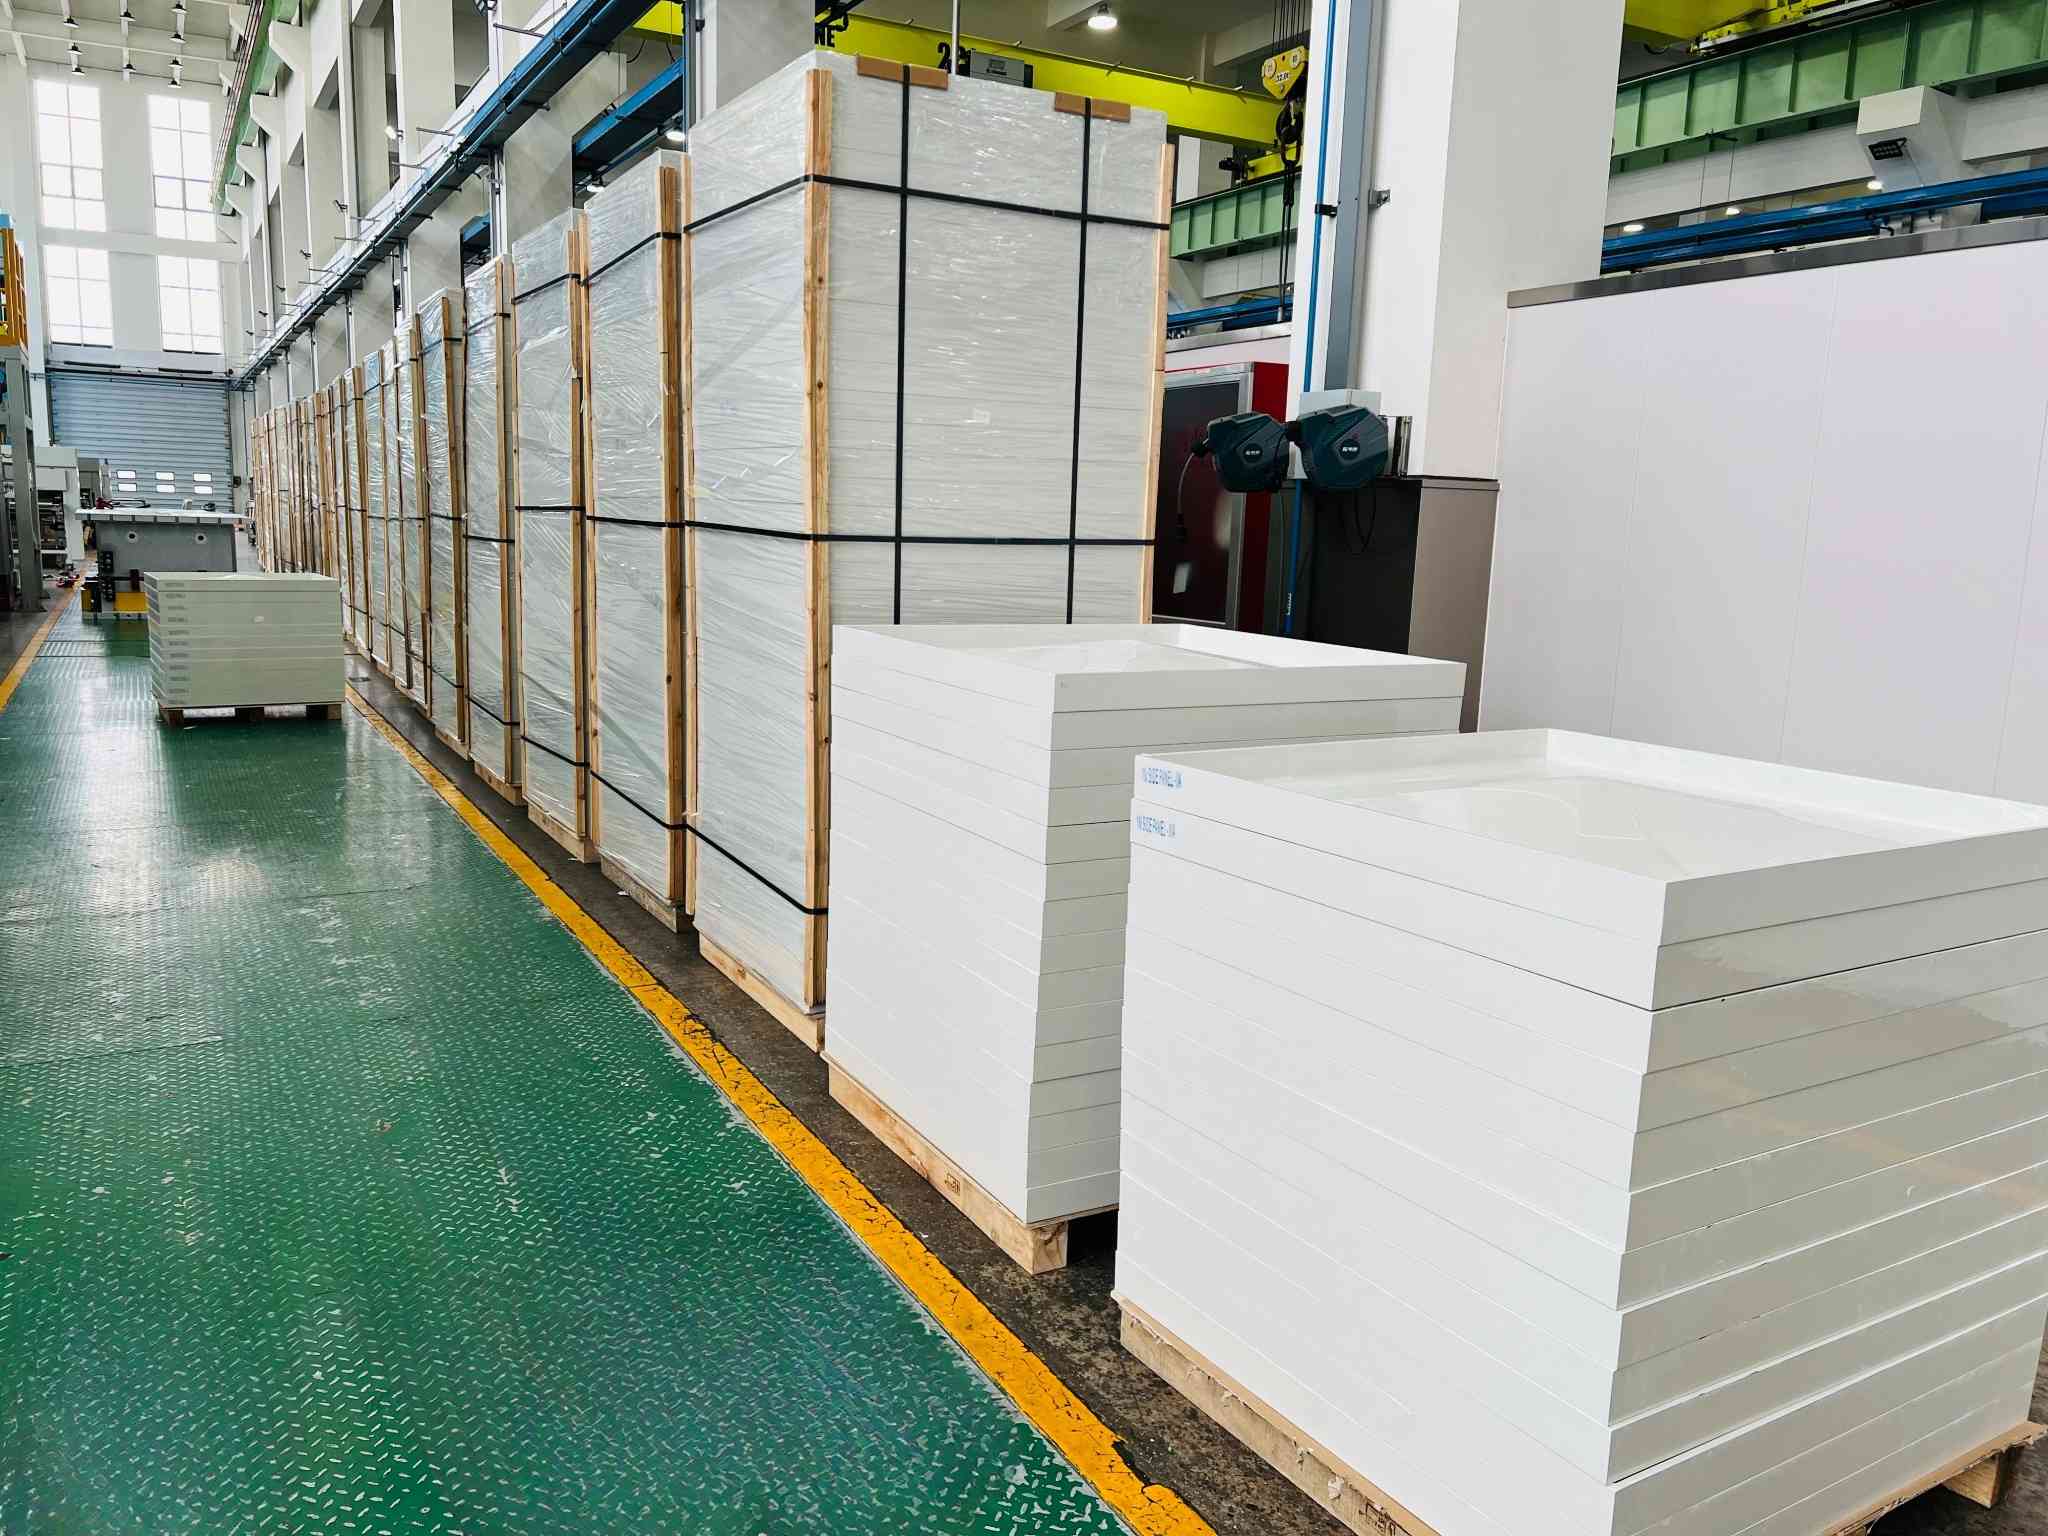
Bolt holes are a critical interface between individual panels.
If hole positions are inconsistent, the problem may not remain limited to one panel. Errors can accumulate during assembly and affect the alignment of adjacent panels.
Accurate bolt-hole geometry helps ensure:
This is one reason why bolt-hole inspection deserves specific attention during a GRP water tank FAT rather than being treated as a minor dimensional detail.
The surface of a GRP panel should be inspected for visible defects that could affect appearance, water-contact performance, assembly, or structural integrity.
Depending on the panel specification, inspectors may look for:
The acceptance criteria should be based on the manufacturer's quality specification and the approved project requirements rather than subjective visual judgment alone.
Panel edges are particularly important because they form part of the joint interface after assembly.
Inspection should verify that the relevant edge surfaces are free from damage that could interfere with:
Any damage that occurred during demolding, trimming, handling, or storage should be assessed before the panel is packed.
The structural behavior of a sectional GRP water tank depends on the engineered panel configuration rather than the material name alone.
Where panels incorporate ribs, reinforcement patterns, or other structural features, the inspection should confirm that these features correspond with the approved design.
The inspector can verify, where applicable:
For engineered tanks, these details are important because the panel geometry contributes to resistance against hydrostatic loading.
A GRP sectional tank depends on its joint sealing system to maintain water-tightness after assembly.
The FAT should therefore verify that the supplied gaskets correspond with the approved specification.
Inspection can include:
For potable-water projects, the applicable water-contact requirements should also be verified according to the project specification.
Bolts, nuts, washers, and other hardware form an important part of the sectional tank assembly system.
The inspection should verify that the supplied hardware matches the approved bill of materials.
Depending on the project, the inspection may include:
This is particularly relevant for projects exposed to high humidity, coastal atmospheres, or other environments where fastener corrosion resistance may be important.
A GRP sectional tank may contain hundreds or thousands of individual components depending on the size and configuration.
A quantity check should therefore be performed against the approved bill of materials before shipment.
The inspection can include:
Missing components discovered after the container has arrived at the destination can delay site assembly, so pre-shipment quantity verification is a practical quality-control step.
Panel thickness is one of the most important characteristics to verify during a GRP water tank factory acceptance test. However, thickness inspection should not be treated simply as measuring one point on one panel.
For a sectional GRP water tank, panel thickness can influence stiffness, local load resistance, connection performance, and the consistency of the finished tank structure. Therefore, the inspection method should be agreed with the approved drawings, technical specification, panel design, and applicable quality requirements.
During FAT, the inspection may include:
A thickness measurement should always be interpreted against the specified tolerance rather than against a general assumption that "thicker is always better."
Excessive variation can indicate inconsistent material distribution, molding conditions, tooling problems, or process instability. On the other hand, simply increasing thickness without engineering justification may increase weight and material consumption without solving the actual structural requirement.
A practical inspection procedure can define the number of panels to be sampled, measurement locations, measuring equipment, acceptance limits, and the method for recording results.
| Inspection Item | What to Verify | Why It Matters |
|---|---|---|
| Panel thickness | Measured value versus approved specification | Confirms basic dimensional consistency |
| Flange thickness | Thickness in connection areas | Influences bolted joint performance |
| Thickness variation | Consistency between measurement points | Helps identify process variation |
| Reinforced zones | Conformity with drawing or design | Confirms local structural features |
For projects with strict quality requirements, thickness inspection records should be included in the FAT documentation package.
A GRP sectional water tank is assembled from multiple individual panels. This means that dimensional accuracy cannot be evaluated only by asking whether each panel looks correct.
The more important question is:
Can the manufactured panels be assembled together without forcing, excessive adjustment, or unintended deformation?
Dimensional inspection may therefore include overall length and width, flange height, flange angle, panel squareness, bolt-hole pitch, hole position, and other dimensions defined by the approved drawing.
For example, EN 13280 includes dimensional requirements and tolerances for sectional GRP tank panels, including overall dimensions, flange geometry, squareness, and bolt-hole characteristics. The applicable specification for a particular project should always be confirmed before establishing the final acceptance criteria.
A panel may have the correct nominal length and width while still having a squareness problem.
If the two diagonals differ excessively, adjacent panels may not align correctly during assembly. The installer may then attempt to compensate by pulling the panels into position using bolts.
This is not a good engineering practice.
Bolts should secure an accurately manufactured joint rather than being used to correct major dimensional errors.
For this reason, panel squareness should be considered when the tank configuration contains a large number of interconnected panels.
For sectional GRP tanks, bolt holes are not merely accessory openings. They are part of the connection system that transfers clamping forces between adjacent panels.
During a factory inspection, buyers should verify:
Dimensional requirements for bolt holes should be based on the approved tank design and applicable project standard. EN 13280, for example, specifies dimensional tolerances for sectional tank panel bolt-hole diameter, pitch, and the line of bolt-hole centres.
Suppose two adjacent panels are manufactured with slightly different hole positions. Individually, each panel may appear acceptable. However, when the panels are brought together, the holes may not align.
This can result in:
Therefore, bolt-hole inspection is one of the highest-value dimensional checks that can be performed before shipment.

Not every GRP water tank project requires the same inspection level. A practical FAT program should distinguish between routine visual inspection, dimensional inspection, material or process verification, and any additional testing specifically required by the project specification.
Visual inspection is normally the first quality-control step because it can quickly identify obvious defects.
Inspectors may look for:
However, visual inspection has limitations. A panel that looks good does not automatically prove that every internal or material property meets the project requirement.
Additional testing should be specified according to the tank design, material system, applicable standards, customer requirements, and quality plan.
Depending on the project, the inspection program may involve material-property verification, hardness testing, thickness measurement, laboratory testing, or other suitable methods.
The key principle is to avoid requesting an NDT method simply because it sounds more sophisticated. The selected inspection method should have a clear relationship with the suspected failure mode and the acceptance requirement.
Water tightness is ultimately one of the most important performance requirements of a water storage tank. However, the timing of a leakage test must be clearly understood.
For a sectional GRP tank supplied as individual panels, the complete water-tightness of the final tank depends on site assembly, gasket installation, bolt tightening, foundation conditions, and connection details.
Therefore, a complete tank leakage test is normally more meaningful after the tank has been erected according to the manufacturer's instructions.
EN 13280 describes a leakage test for an erected sectional tank, requiring that the tank show no visible leakage after filling according to the manufacturer's instructions, with a minimum test duration specified by the standard.
Although the final assembled tank may not yet exist at the factory, the supplier can inspect the components that directly affect water tightness.
This creates an important distinction:
Factory FAT verifies the readiness and conformity of the tank components; site commissioning verifies the water tightness of the assembled tank under the specified installation conditions.
A GRP sectional tank may have high-quality panels and accurate bolt holes, but the tank can still leak if the sealing system is incorrect.
During FAT, the inspection should therefore verify the sealing materials against the approved specification.
Typical checks include:
For potable-water applications, the sealing system should also satisfy the applicable project requirements for materials in contact with drinking water.
Gaskets should not be treated as ordinary packaging accessories. They are functional components of the tank's joint system.
The FAT should also verify the hardware supplied with the GRP water tank.
Depending on the tank configuration, this may include:
Hardware inspection should confirm that the supplied components correspond to the approved bill of materials.
A project may have several visually similar fasteners with different dimensions, materials, coatings, or strength characteristics.
Replacing a specified component with an apparently similar item can change the connection performance or corrosion resistance.
For projects installed in humid, coastal, industrial, or chemically aggressive environments, the material and corrosion-protection requirements of metal components deserve particular attention.
A professional FAT should not rely entirely on physical inspection. Documentation provides another layer of quality verification.
Depending on the project requirements, the documentation package may include:
The purpose of documentation is not simply to increase the number of pages in the project file. It should allow the buyer to establish a traceable connection between the supplied products and the approved specification.
A useful traceability chain can be structured as:
Material Batch → Production Record → Panel Identification → Inspection Record → Packing List → Shipment
This becomes particularly valuable when the project contains a large number of panels and accessories.
For compression-molded GRP panels manufactured from SMC, process records can provide useful evidence of production consistency.
Depending on the manufacturer's quality system, records may include:
The exact parameters should not be judged against generic numbers taken from unrelated projects. The correct acceptance criteria should be based on the validated material formulation, mold design, approved process window, and project specification.
This is important because different GRP panel constructions can have different thicknesses, reinforcement configurations, resin systems, and molding conditions.
For international projects, the buyer may appoint an independent inspection company to witness the factory acceptance test.
Third-party inspection can be particularly useful when:
A third-party inspector does not replace the manufacturer's quality-control system. Instead, the inspector provides independent verification that the agreed inspection activities were performed and the results were documented.
| Stage | Typical Activity |
|---|---|
| Document review | Compare drawings, specifications, certificates, and inspection plans |
| Visual inspection | Check panel appearance and workmanship |
| Dimensional inspection | Verify selected critical dimensions |
| Component inspection | Verify gaskets, bolts, flanges, supports, and accessories |
| Quantity inspection | Compare supplied components against the packing list |
| Marking inspection | Verify identification and traceability |
| Packing inspection | Check protection before shipment |
| Final report | Record inspection results and deviations |
One of the most common procurement mistakes is conducting an inspection without clearly defining what constitutes acceptance.
A FAT should ideally be performed against an agreed inspection and test plan (ITP), approved drawings, technical specifications, purchase-order requirements, and applicable standards.
The acceptance criteria should identify:
Without predefined acceptance criteria, the same inspection result can be interpreted differently by the supplier and buyer.
For example, a buyer should not reject a panel simply because its thickness differs from a generic value found on another manufacturer's website.
Likewise, a supplier should not claim that a dimensional deviation is acceptable simply because the panel can still be assembled with mechanical force.
The correct reference is the approved project specification and the applicable technical requirements.
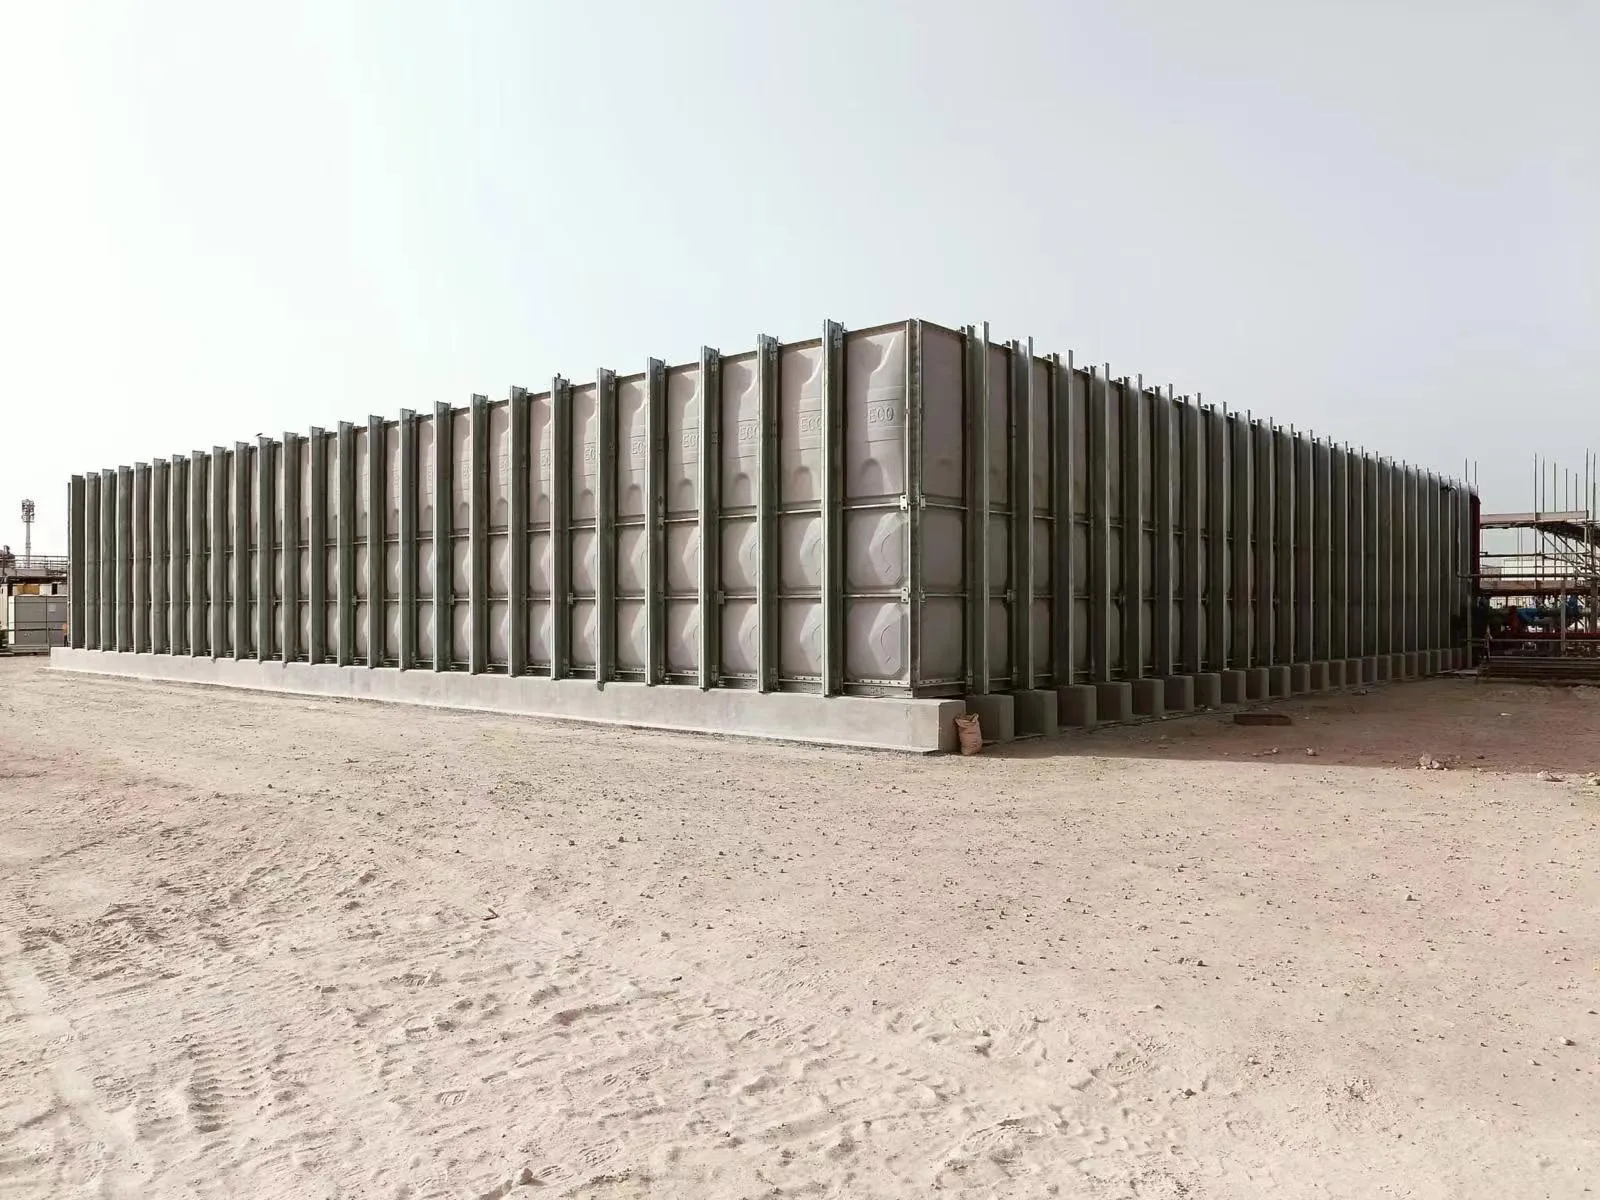
Photo and video documentation is a simple but valuable part of international GRP water tank quality control.
Before shipment, the supplier can document:
Photographs should be linked to the inspection record whenever practical rather than stored as completely unreferenced images.
For large projects, this creates a visual record of the product condition before transportation.
The FAT process should not necessarily stop when the inspection report is signed.
For export projects, the condition of the products during packing and loading is also important because GRP panels can be damaged by improper handling, stacking, impact, or inadequate protection.
Loading inspection may verify:
A correct factory product can become a damaged product if the loading process is poorly controlled.
For this reason, an effective quality-control concept can be summarized as:
Design → Material → Manufacturing → Inspection → Packing → Loading → Transportation → Installation → Commissioning
FAT mainly controls the stages before shipment, but its documentation should help protect quality through the subsequent stages.
The following checklist can be used as a starting point when preparing a factory inspection for a sectional GRP water tank.
| FAT Item | Check | Status |
|---|---|---|
| Approved drawings | Revision and dimensions confirmed | Pass / Fail |
| Panel identification | Panel types and markings verified | Pass / Fail |
| Panel dimensions | Length and width checked | Pass / Fail |
| Panel thickness | Specified measurement points checked | Pass / Fail |
| Panel squareness | Diagonal or specified geometry checked | Pass / Fail |
| Flange dimensions | Flange geometry checked | Pass / Fail |
| Bolt holes | Diameter, pitch, and position checked | Pass / Fail |
| Surface quality | Visual defects inspected | Pass / Fail |
| Cut edges | Sealing/protection checked where applicable | Pass / Fail |
| Gaskets | Material, quantity, and condition checked | Pass / Fail |
| Fasteners | Type, material, quantity, and condition checked | Pass / Fail |
| Accessories | Flanges, manholes, ladders, supports, etc. verified | Pass / Fail |
| Documents | Certificates and inspection records reviewed | Pass / Fail |
| Quantity | Components matched against packing list | Pass / Fail |
| Packaging | Protection and identification checked | Pass / Fail |
| Loading | Container loading and securing checked | Pass / Fail |
To make the factory inspection efficient, the buyer should not wait until the inspection date to define the requirements.
A good pre-FAT document package may include:
The supplier can then prepare the required samples, measuring equipment, records, and personnel before the inspector arrives.
This reduces unnecessary delays and makes the FAT more objective.
A professional GRP water tank factory acceptance test should not be reduced to walking around the factory and checking whether the panels look clean.
The purpose of FAT is to provide evidence that the supplied equipment conforms to the agreed requirements before it leaves the manufacturer's control.
For sectional GRP water tanks, this means checking the characteristics that directly influence later assembly and performance:
Industry requirements also demonstrate why these details matter. For example, EN 13280 addresses sectional tank panel tolerances, appearance, panel drilling, panel performance, and leakage testing of erected tanks.
A GRP water tank FAT, or Factory Acceptance Test, is a pre-shipment inspection process used to verify that the manufactured tank panels, components, documentation, and specified quality characteristics conform to the approved project requirements before shipment.
No. FAT can include inspection of components related to water tightness, such as flanges, gaskets, bolt holes, and sealing surfaces. The final leakage performance of a sectional tank normally needs to be verified after the tank has been completely assembled and filled according to the applicable procedure.
Depending on the approved design, inspection may include panel length, width, thickness, flange dimensions, panel squareness, bolt-hole diameter, bolt-hole pitch, hole position, and other critical connection dimensions.
Bolt holes determine how adjacent panels connect. Incorrect hole diameter or position can make assembly difficult, create local stress, interfere with gasket compression, and increase installation time.
Not necessarily. The sampling method should be established in the approved inspection plan. Critical projects may require more extensive inspection, while standard production may use an agreed sampling procedure.
Yes. International buyers and EPC contractors may appoint an independent inspection company to witness agreed FAT activities and review the relevant documentation.
Depending on the project, the FAT package may include approved drawings, specifications, material certificates, production records, inspection records, test reports, packing lists, and product identification records.
Pre-shipment inspection allows dimensional, surface, connection, quantity, documentation, and packaging problems to be identified while the products are still under factory control. Correcting a problem before shipment is normally easier than resolving the same problem after the panels arrive at an overseas project site.
A sectional GRP water tank is a system made from many individual components. Its final performance depends not only on the composite material itself, but also on dimensional accuracy, connection geometry, sealing materials, hardware, manufacturing consistency, transportation, and installation.
This is why a properly planned GRP water tank factory acceptance test provides significant value to international buyers.
The most effective FAT approach is not simply to search for visible defects. It should verify the characteristics that are difficult or expensive to correct after shipment:
For buyers, EPC contractors, consultants, and project engineers, these questions are often more valuable than simply asking whether a manufacturer can produce a GRP water tank.
The objective of FAT is simple: verify conformity before shipment, reduce uncertainty at the job site, and make the transition from factory production to field installation more predictable.
For international GRP water tank projects, PIPECO can support buyers with product documentation, panel and component inspection, dimensional verification, packing-list confirmation, and pre-shipment quality-control coordination according to project requirements.
For projects requiring specific inspection procedures, the FAT scope can be aligned with the approved drawings, customer specifications, applicable standards, and agreed inspection and test plan.
For more information about GRP water tank selection, panel manufacturing, capacity calculation, and installation, buyers can also refer to PIPECO's related technical resources:
When requesting a quotation, buyers are encouraged to provide the required tank capacity, dimensions, water type, operating environment, panel configuration, accessories, applicable standards, inspection requirements, and destination country. This allows the supplier to prepare a more accurate technical and commercial proposal.
PIPECO — GRP Water Tank Solutions for International Water Storage Projects.
Experience the brand Trusted by Renowned Companies across the GLOBE.
Pipeco stands at the forefront of the market, recognized as a premier manufacturer, supplier, and exporter specializing in top-tier GRP water tanks, stainless steel water tanks, and FRP Water Tank, Fiberglass Tank, SMC Water Tank committed to delivering unparalleled quality and excellence.
Get In Touch
Email: master@pipeco.cn
Tel: 0086-576-84616026
Address: No.2 Zhaofeng Road, Xinqian Street, Huangyan District, Taizhou City, Zhejiang Province, China